Problem: commercial sites want shade, power and no surprises
Big idea: businesses need usable outdoor space that also generates electricity, not a pretty roof that fails at day two. Commercial pergolas often get retrofitted with panels — think a photovoltaic pergola over a restaurant patio or a hotel courtyard — but that mix brings conflicts: structural loads, water, wiring, and tenant use. If you don’t treat the pergola as a real building element, you’ll hit permit headaches and costly rework.
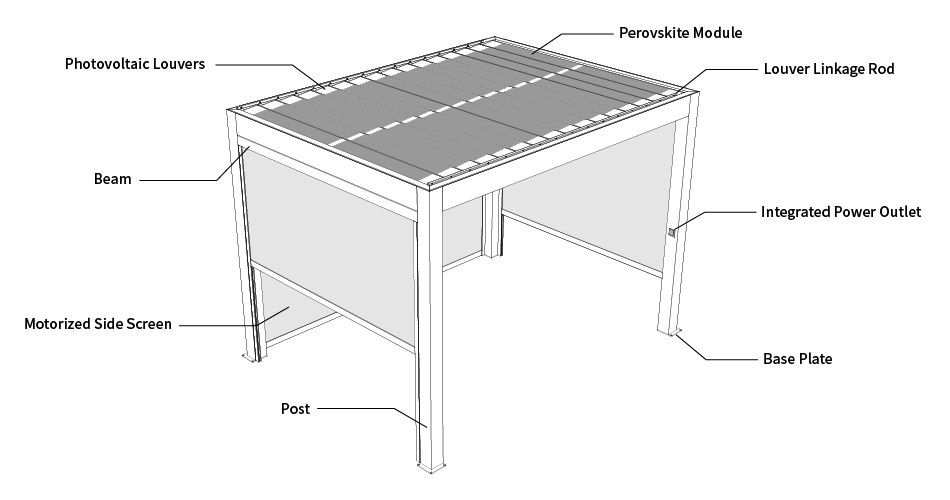
How structure and solar requirements collide — and what to fix
Solar panels add concentrated weight and wind surface to what was once a light shade frame. That changes footings, anchor details and lateral bracing. Use a structural engineer to size posts and connections for panel loads and wind uplift. Plan drainage under tilted panels so runoff won’t rot decking or soak electrical enclosures. Consider adjustable louver systems for tilt control — they let you manage sun, glare and panel angle without rebuilding the whole structure.
Wiring, inverters and maintenance access — practical rules
Route conduit where crews can reach it without tearing out finishes. Put in a dedicated service location for the inverter or microinverters and label it clearly for fire crews. Microinverters or power optimizers simplify shading issues on multi-aspect pergolas; string inverters can work if layout is uniform. Include clear maintenance paths and remove any pinch points so cleaning, panel replacement and HVAC access stay safe and fast.
Common mistakes teams keep repeating
They under-design foundations, assume panels will be flush-mounted without tilt, ignore snow or wind in the spec, or forget rapid-shutdown provisions and access for fire departments. Contractors often omit gutters or drainage channels under panels, so water finds wood and causes hidden rot. Avoid single-vendor lock-in for everything; test interoperability of mounts, panels, inverters and louver controls before final buy.
Experience and a real-world anchor that matters
Commercial hospitality and campus projects across Southern California show this clearly: patios converted to revenue-generating outdoor rooms need engineered pergolas, not ad-hoc awnings. Working with design-build teams on multi-site rollouts taught me to insist on early structural and electrical coordination. If you’re evaluating an outdoor louvered pergola, confirm wind-load calculations, integrated conduit paths and warranty coverage in writing before permits are pulled.

Decision logic that keeps projects on time and functional
Start with a target: energy yield per square foot, usable shade area, or return on investment. Then lock down structure and service points, specify inverter topology, and build in routine maintenance access. That sequence stops surprises. When teams align on those basics, the pergola becomes both a public space and a reliable energy asset — and practical suppliers who combine structural know-how with PV experience make coordination straightforward, like Light Hunter.